Engineering the Subterranean
An exploration of Byzantine architectural innovation, waterproofing techniques, and the structural poetry of 336 marble columns.
The Hypostyle Hall
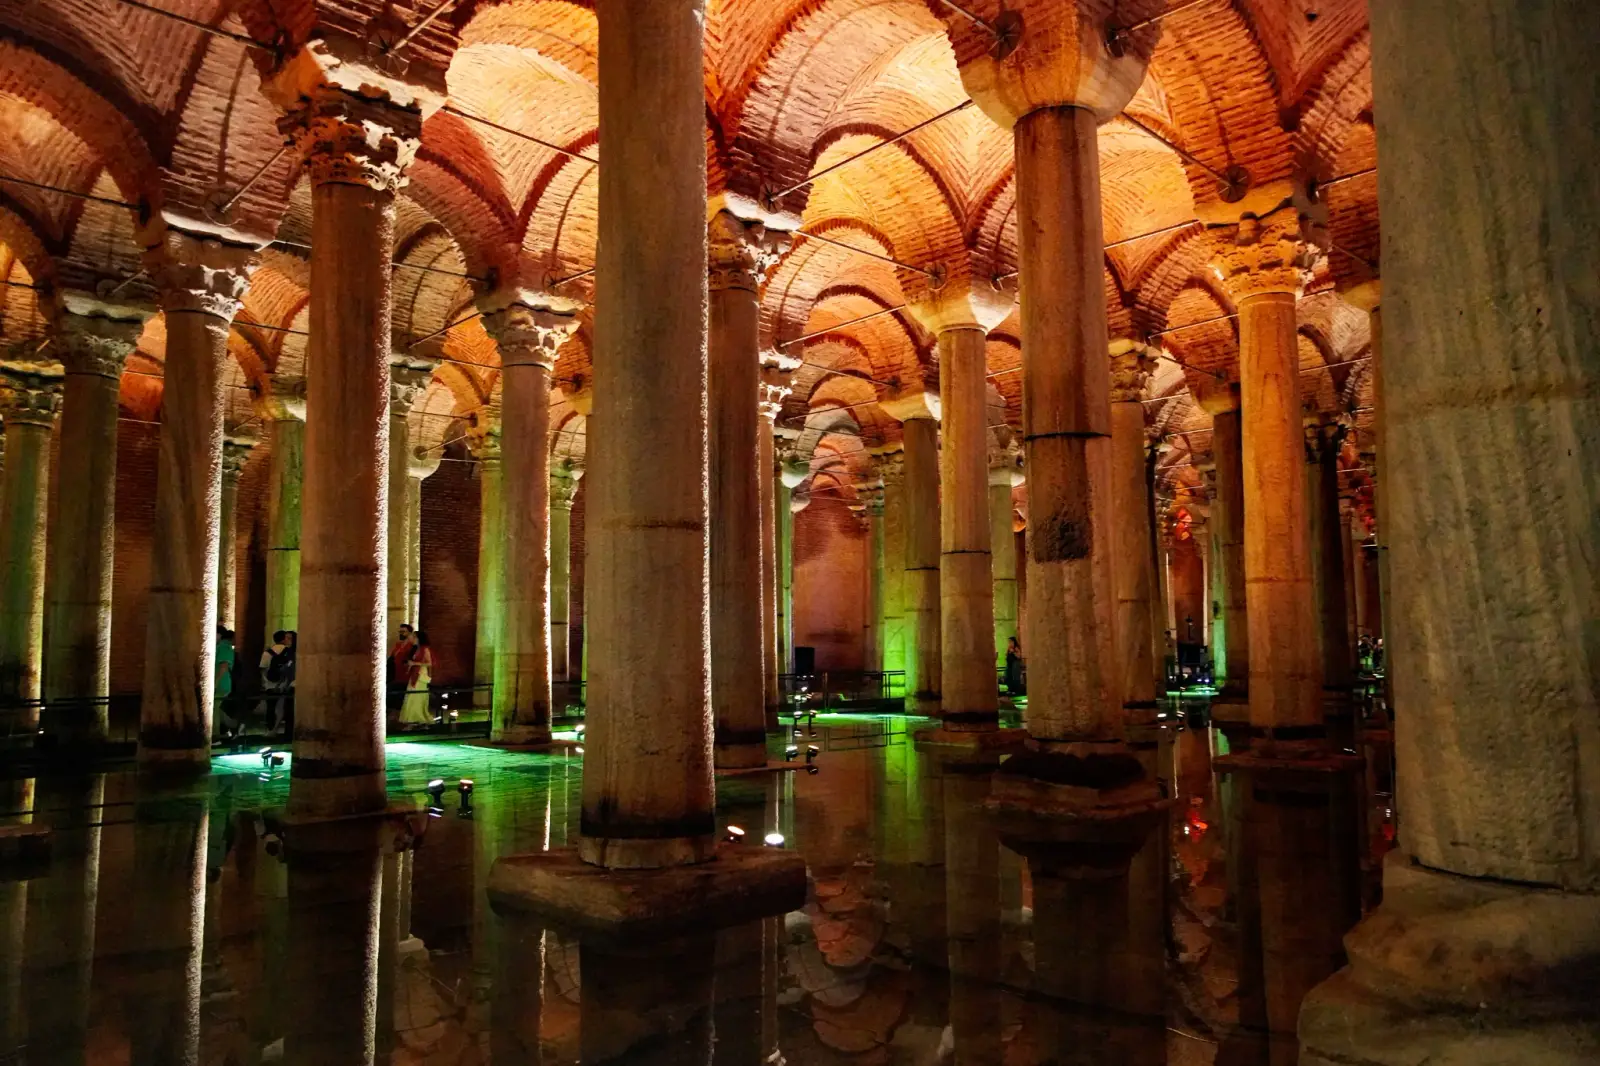
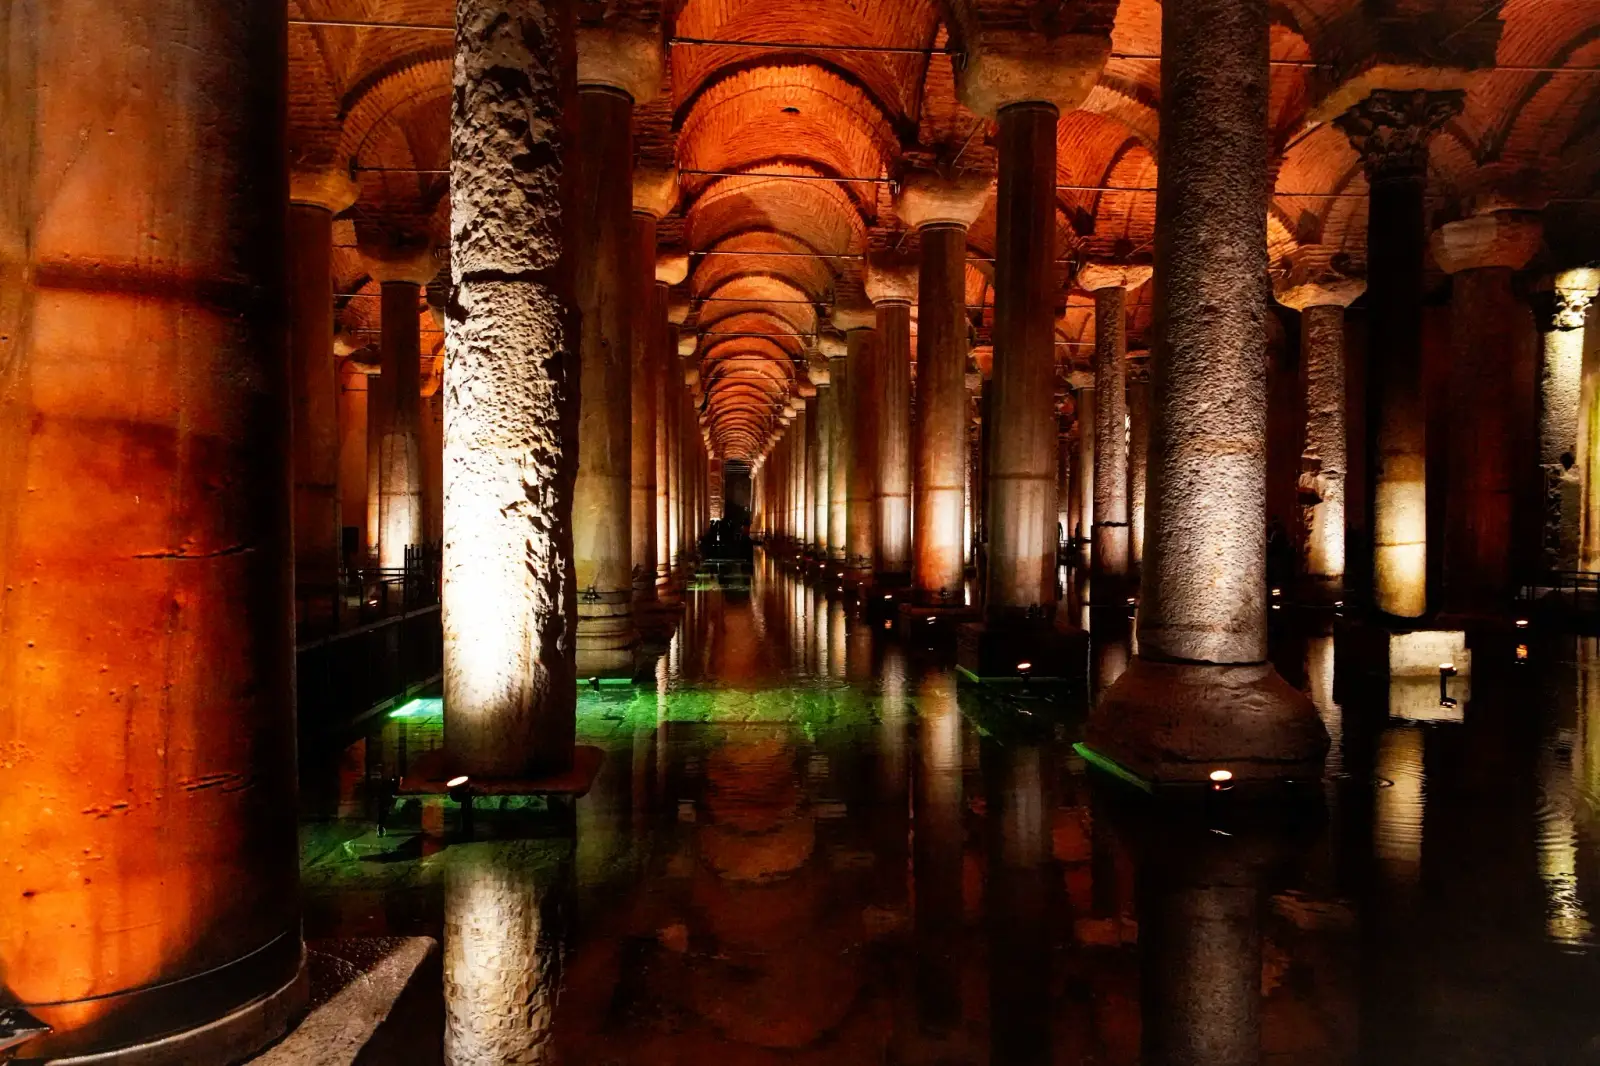
The cistern's structure is defined by its vast hypostyle hall, a grid of columns supporting a complex roof system. The design allowed for maximum volume while distributing the immense weight of the water and the earth above.
Corinthian & Plain Capitals
Corinthian capitals with their carved acanthus leaves stand beside entirely plain ones, and most shafts are cylindrical — the legacy of stone reused from older Roman buildings rather than cut for this one.
Cross-Vaulted Ceiling
The ceiling is built of brick cross-vaults that carry the load down into the columns. That choice was what held the space together under immense pressure.
Material Intelligence
Horasan Mortar
A water-resistant lime mortar of crushed brick and tile. It coated the brick walls and the brick-paved floor, and it accounts for the building’s survival as much as anything a visitor can see.
Spolia Construction
Many columns and capitals were taken from older Roman structures across the empire — a practice known as spolia, visible in the varied marbles and styles.
Firebrick Walls
The enclosing walls are approximately 4.8 metres of solid brick, built to hold back the lateral pressure of an estimated 80,000 tonnes of water.
The Water Route
The Basilica Cistern was not an isolated tank but part of a larger urban system. Water arrived through the aqueduct and distribution network of Constantinople — museum sources identify a connection with the Hadrianus Aqueduct — and was redistributed from here to the Great Palace and the buildings around it.